Free written scope consultation - allowances, timeline, and change-order rules on paper before a single trade is scheduled
Tuff Shed Home Additions & ADU: The Orange County Owner’s Guide
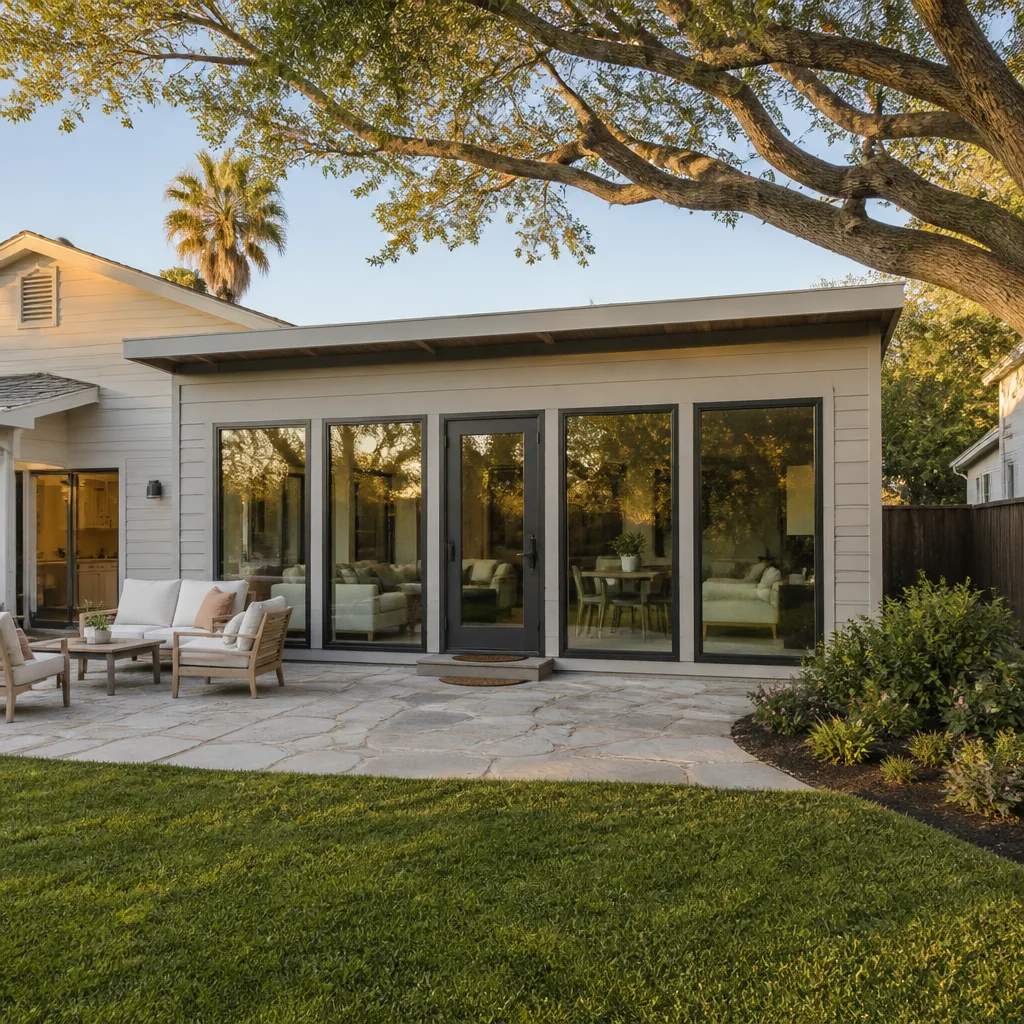
We convert and expand Tuff Shed structures into permitted living space across Orange County, with most home addition and ADU projects running $45,000 to $130,000 depending on foundation work, utility runs, and finish level. The typical call starts when a homeowner realizes the shed they bought for storage has good bones but the wrong shell for a dwelling unit: no insulation, exposed framing, a floor that was never rated for residential load, and wiring that doesn’t meet Title 24. If you’re standing in a Tuff Shed right now wondering whether it can become a rental unit, an in-law suite, or a home office with a bathroom, the answer is usually yes, but the path from shed to permitted ADU is a structural and regulatory project, not a parts swap.
Which Tuff Shed Models This Applies To
Tuff Shed builds three lines that commonly cross our desk in Orange County: the Premier PRO Series (their heaviest framing, 2×4 walls on 16-inch centers), the Premier Ranch and Barn styles (2×4 wall framing on 24-inch centers, engineered for storage loads), and the Sundance Series (lighter truss spacing, more decorative than structural). The gotcha most owners don’t know: a Tuff Shed is engineered as a storage building under a different code path than a dwelling. The floor joists in most models are spaced and sized for boxes of holiday decorations, not a bed, a kitchenette, and two adults. Before we quote any conversion, we pull the original Tuff Shed spec sheet from the serial tag on the wall or the paperwork from delivery, then compare the floor load rating and roof snow/wind calcs against what Orange County building departments require for a habitable structure. In practice, the PRO Series is the only line where we routinely see framing that can be brought to residential code without sistering or replacing floor joists.
OEM versus aftermarket doesn’t apply the way it does with a furnace or a water heater. Tuff Shed doesn’t sell an “ADU kit” or an “addition kit.” The part that matters is the building shell itself: the wall framing, roof trusses, siding, and floor deck. Those are proprietary to the model you bought. Everything we add to convert it, the insulation, electrical, plumbing, drywall, windows, doors, and the foundation it sits on, is installed to Orange County residential code, not Tuff Shed’s storage-shed engineering. When a part of the original shell fails, which is rare but happens, we match the dimensions and load path rather than chasing a Tuff Shed part number that doesn’t exist anymore. Curtis Lane has been framing conversions like this across Orange County for over a decade, and the first thing he does on any walk is check whether the existing floor is level within an eighth of an inch over eight feet. If it isn’t, the conversation changes before we talk about walls.
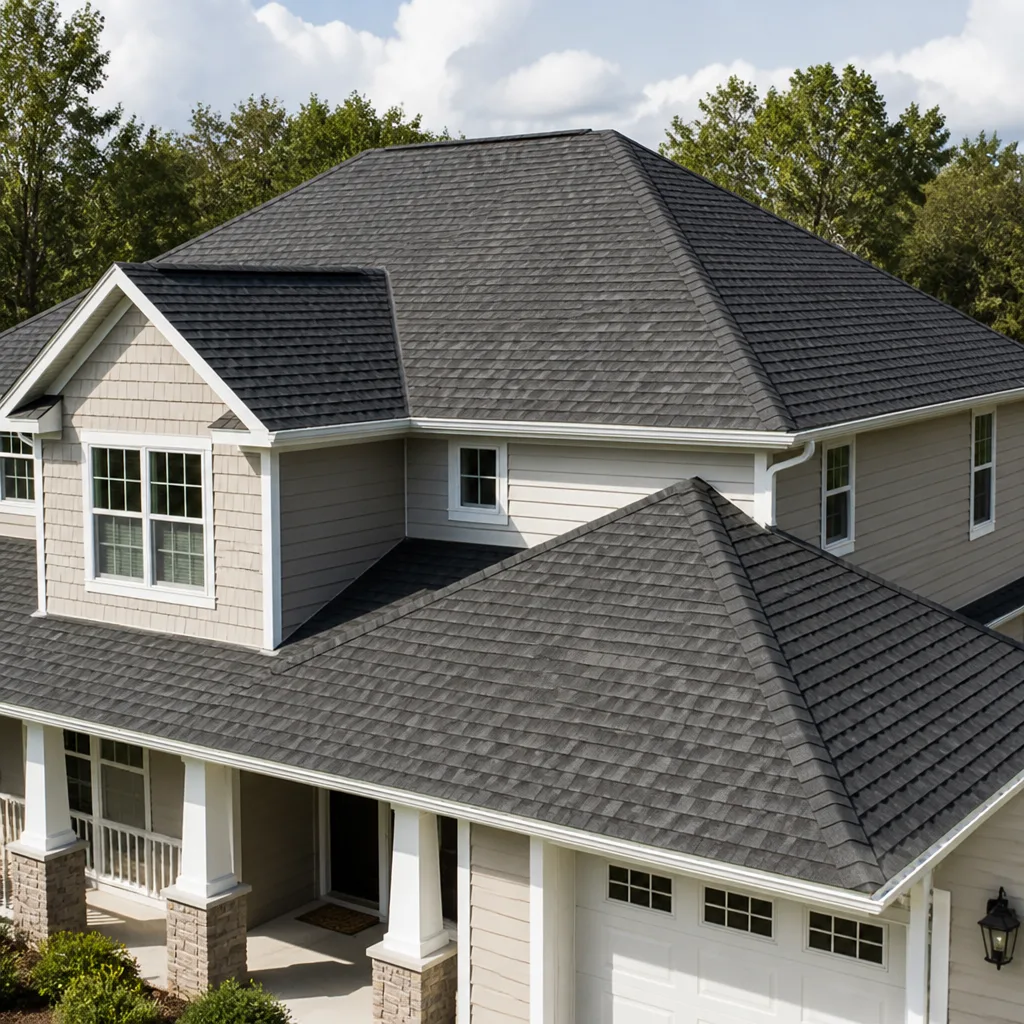
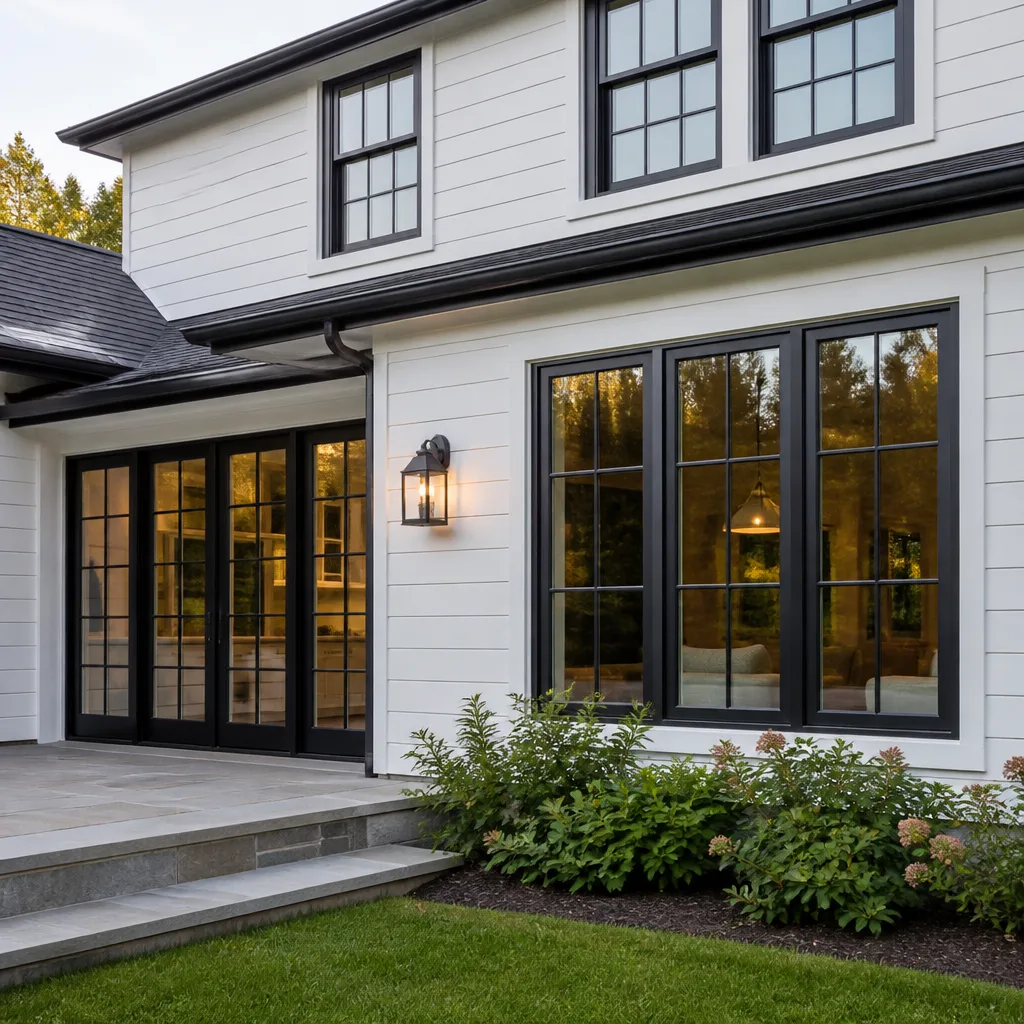
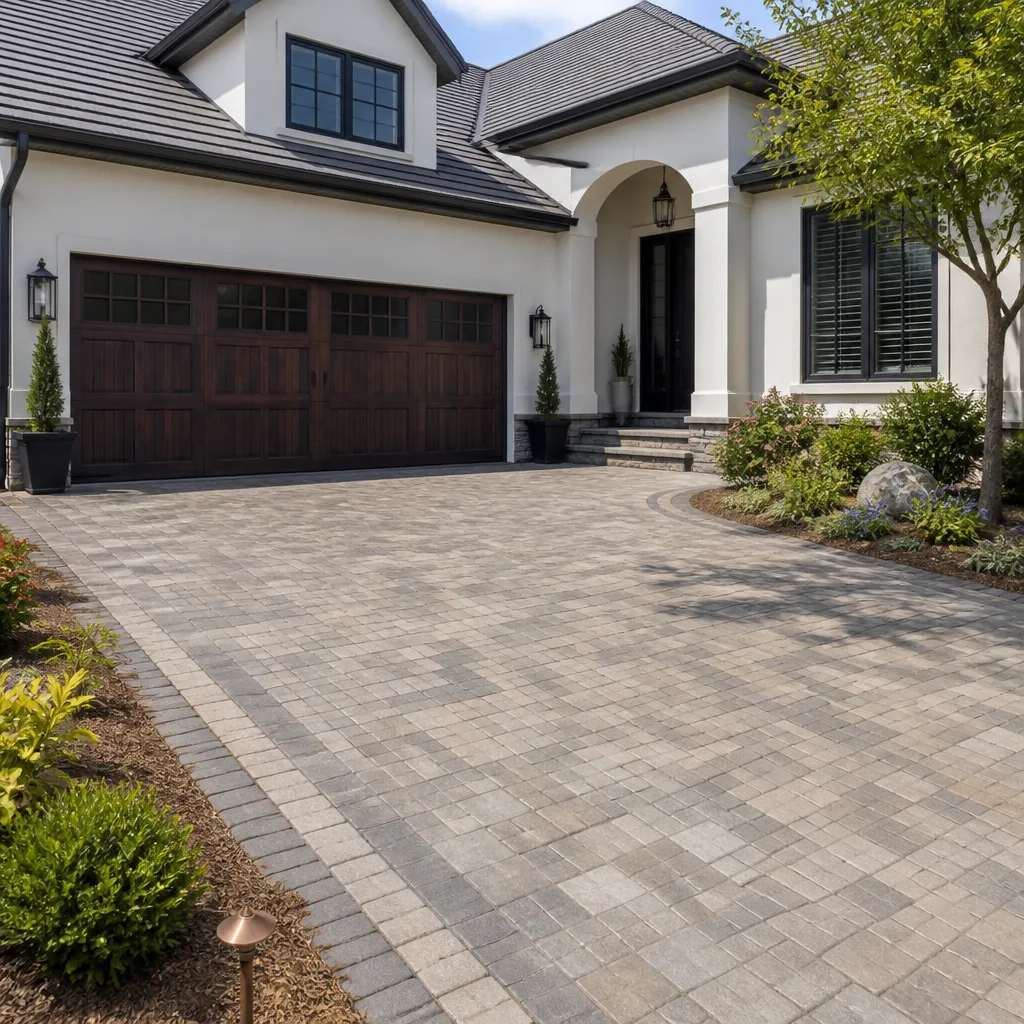
Styles & brands we work with
Signs Your Tuff Shed Home Additions & ADU Is Failing
- The floor bounces when you walk across it. Storage-shed floor joists deflect more than residential joists. If you feel spring in the middle of the room, the joists are undersized for daily living loads, and that deflection will crack tile, open drywall seams, and eventually pull fasteners loose at the walls.
- The doors no longer latch cleanly. Tuff Sheds sit on skids or shallow pier blocks in most installations. Orange County’s expansive clay soils move with the seasons, and a shed that was square at delivery can be out of rack by half an inch after two wet winters. A door that sticks at the top corner is the structure telling you it’s racking.
- You can see daylight at the wall-to-floor connection. Tuff Shed walls sit on a bottom plate that was never flashed for a conditioned interior. Moisture wicks up from grade in the winter, and the sill plate starts to soften. In coastal cities like Huntington Beach and Newport Beach, the salt air accelerates this on any exposed fastener.
- The roof sheathing is sagging between trusses. Tuff Shed roof decking is typically 7/16-inch OSB on 24-inch centers. That’s fine for a shed. It’s not approved as a nailing surface for ceiling drywall or a surface for a cool-roof coating that Orange County energy codes favor. Sag is the first visible sign the roof structure is underbuilt for the use you want.
- Electrical added after the fact fails inspection or trips breakers. We see a lot of homeowner-added wiring in Tuff Shed conversions, and most of it was never sized for a mini-split, a water heater, and a kitchen circuit running at the same time. Repeated breaker trips on a new circuit are the tell that the panel and wiring were not designed for residential load.
See the difference
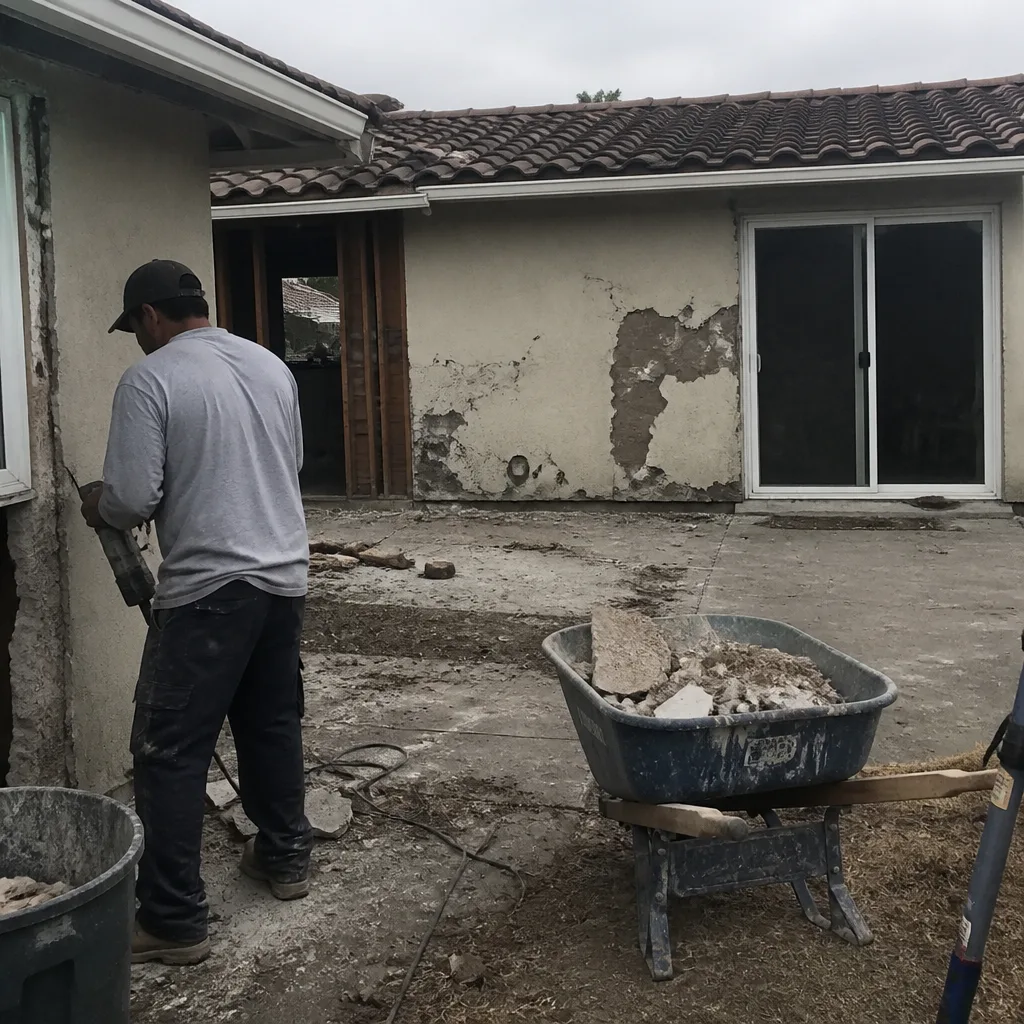 Before
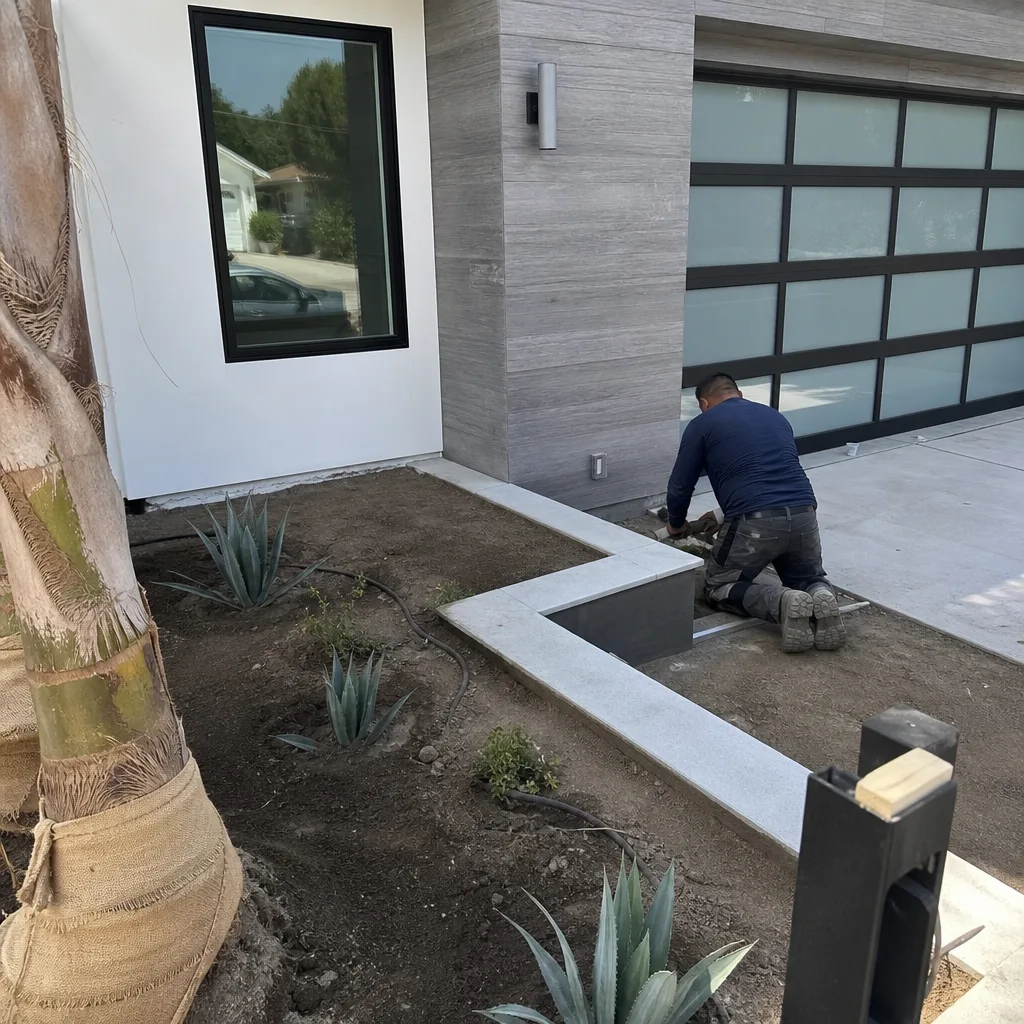 After
After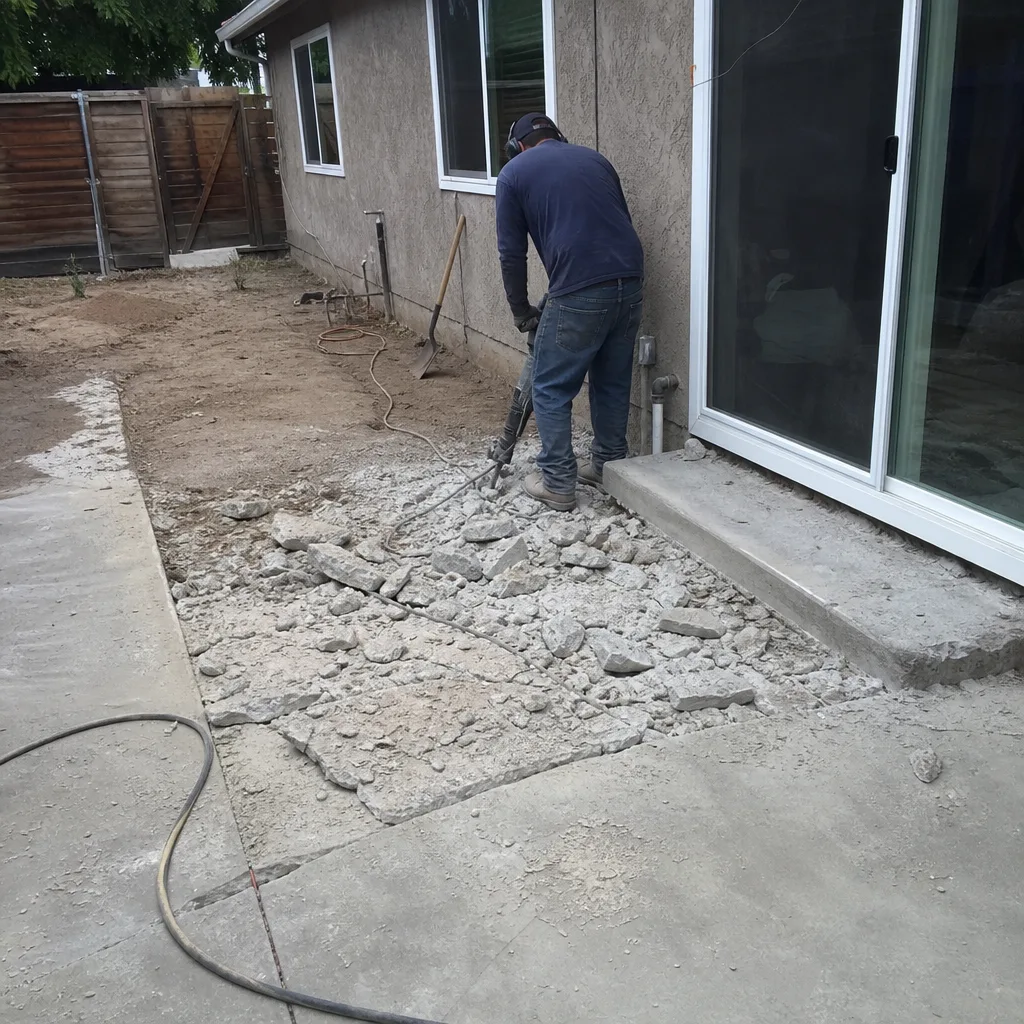 Before
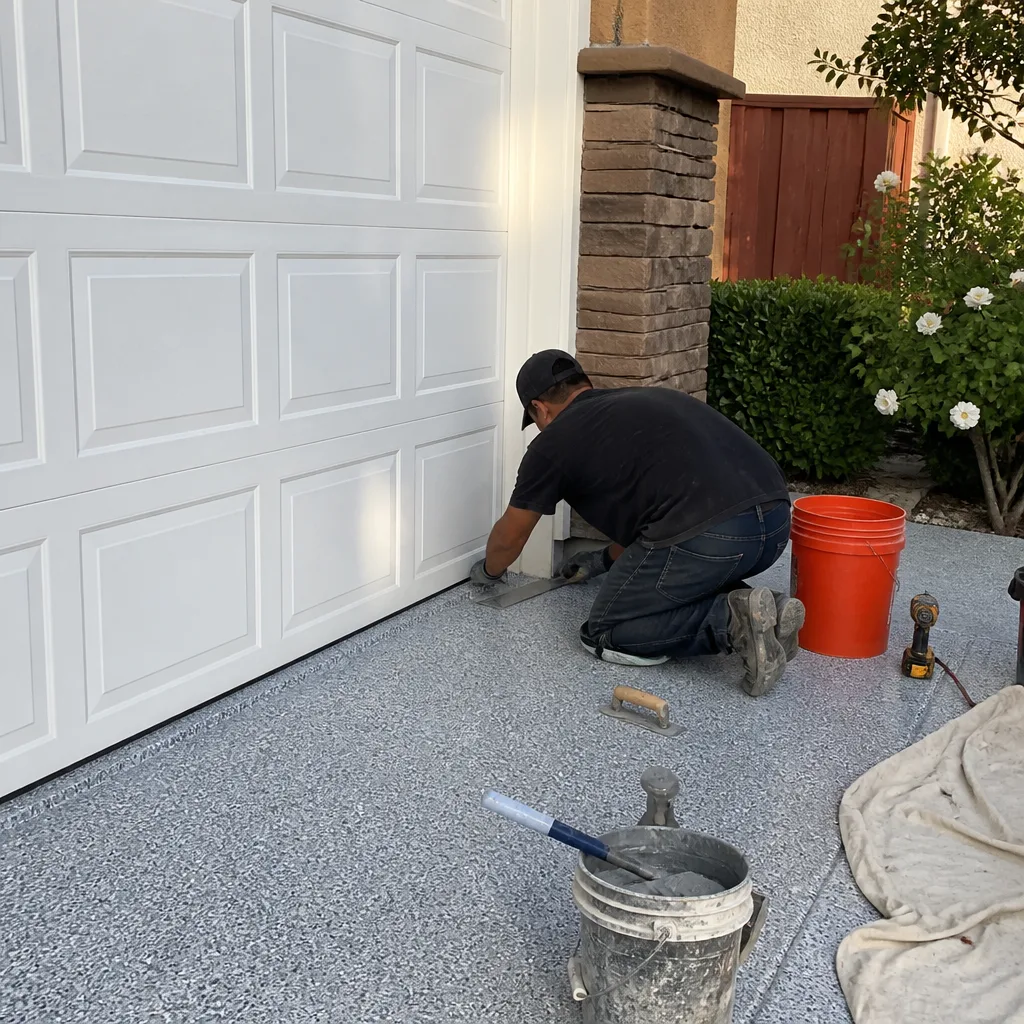 After
After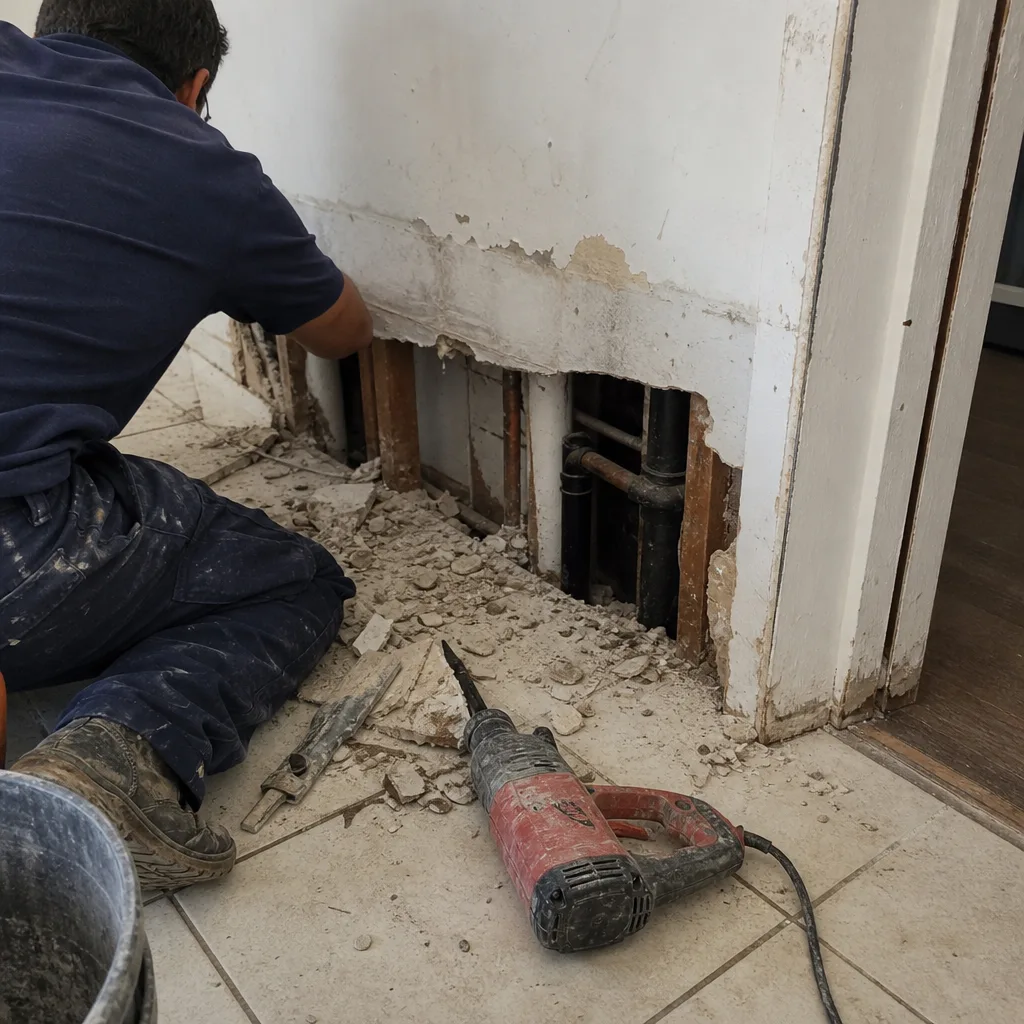 Before
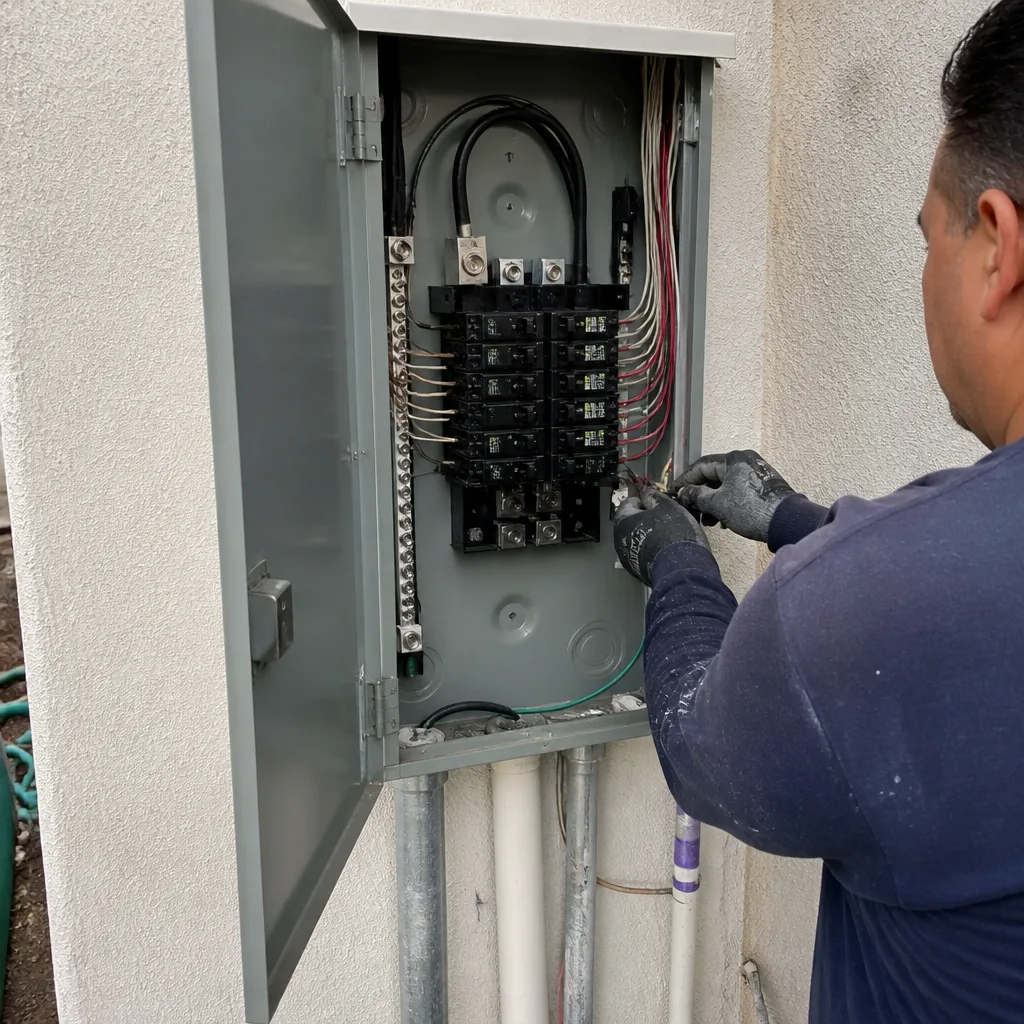 After
AfterReplacement Cost & What’s Included
Orange County pricing for converting a Tuff Shed into a permitted home addition or ADU lands between $45,000 and $130,000 installed. That’s the honest spread: the low end covers a studio-scale conversion with an existing slab, minimal plumbing, and basic finishes in cities like Santa Ana or Garden Grove. The high end reflects a full two-room addition with a bathroom, kitchenette, trenching for sewer and water from the main house, upgraded electrical service, and high-end finishes in places like Irvine, Yorba Linda, or Newport Beach, where plan check and permit costs run higher and soil conditions sometimes demand engineered foundations. Every quote we write in Orange County is a line-item price with the scope documented before any work starts. No numbers move at the door. The 365-Day Done Right Promise covers every completed conversion for a full year: if the work fails inside that window, we come back and correct it at no charge. That guarantee is in writing, handed to you with the signed scope at job close.
DIY or Call Us?
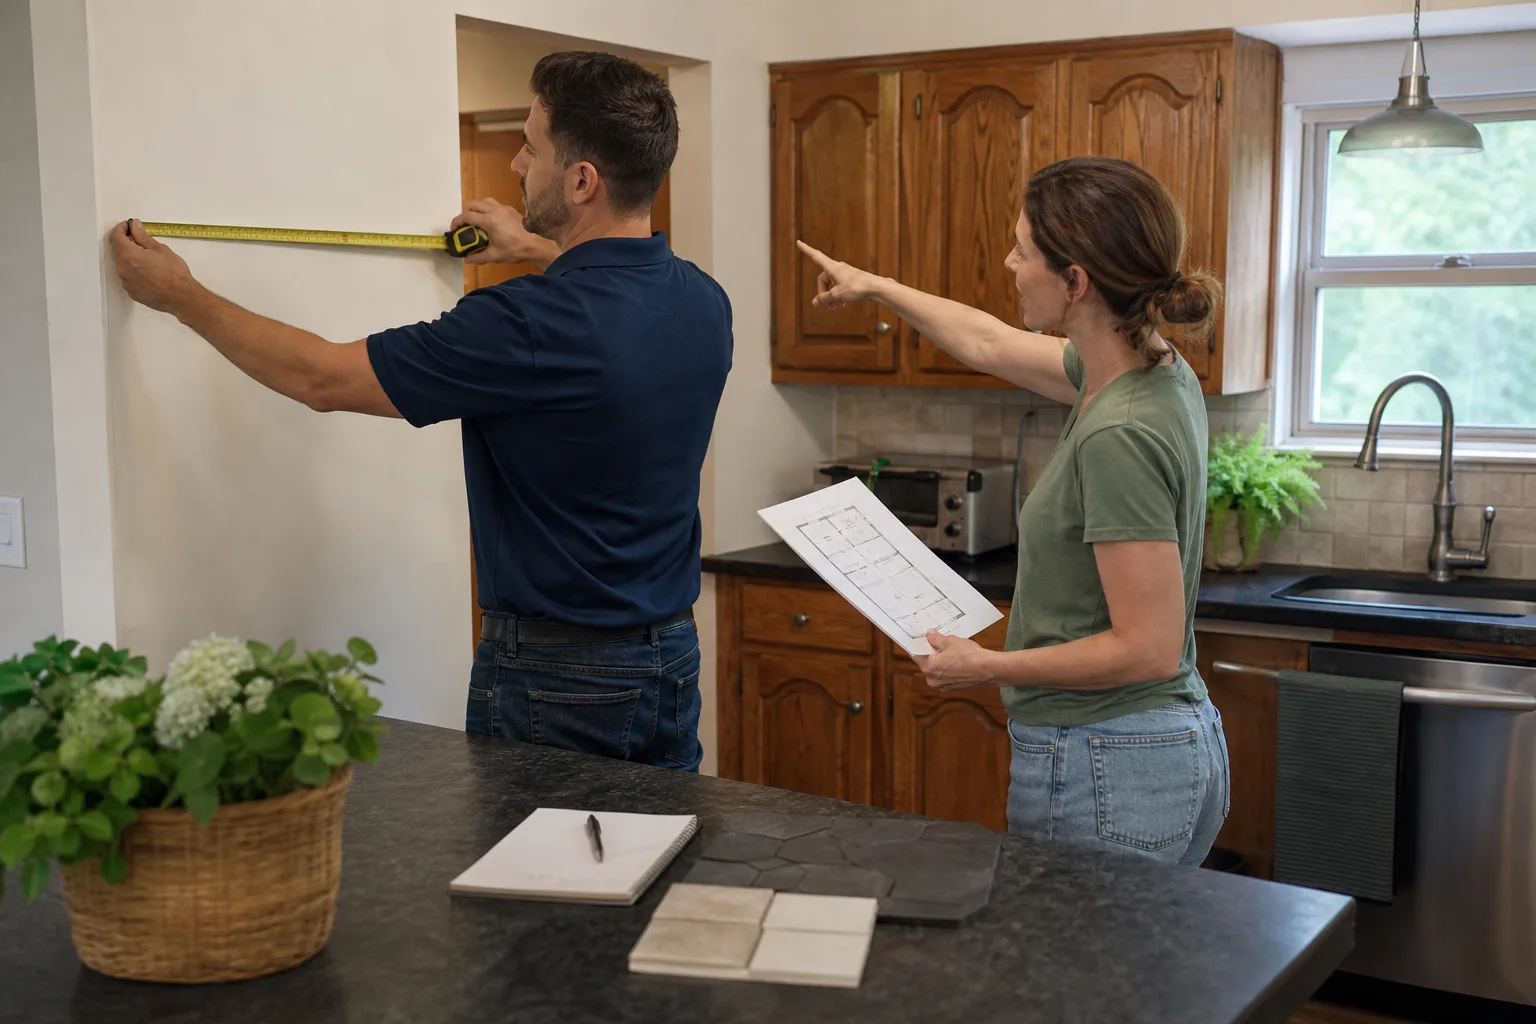
There’s a safe middle path here. You can check the square of the building yourself: pull diagonal measurements across the floor corners and see if they match within a quarter inch. You can look at the bottom plate for signs of moisture staining or soft wood. You can run a level across the floor joists from the crawl side if you have access. What you should not do yourself is alter the roof structure, cut into load-bearing walls, or add electrical circuits. A Tuff Shed’s framing is already near its design limit for storage loads. Cutting a wider opening for a door or window without an engineered header, or running wiring without a load calculation, is how we inherit projects that failed inspection and cost twice as much to fix as they would have cost to do right the first time. If you’re anywhere between “this shed is fine” and “this is my future ADU,” call us before you start cutting. Curtis and our crew will give you a straight number and a clear scope, no surprises at final invoice. Reach us at (562) 262-2907.
FAQs
With a proper foundation, insulation, and weather barrier added, a converted Tuff Shed ADU lasts 30 to 50 years in Orange County’s climate, which matches the lifespan of most stick-built additions. The original shell’s weak points are the floor joists and the bottom plate, both of which we address during conversion, so the finished unit’s longevity depends on the quality of that work rather than Tuff Shed’s original storage-shed engineering. Call (562) 262-2907 and we’ll walk your specific building’s condition before you commit to anything.
Most Premier PRO Series sheds can be converted to code without replacing the shell, while Ranch, Barn, and Sundance models usually need floor joist upgrades and wall reinforcement before they’ll pass residential inspection. The serial tag on your shed and a 20-minute site visit tell us which path you’re on. Estimates are free, and the number we give you is the number on the contract.
A studio conversion typically runs 8 to 12 weeks in Orange County, including plan check and inspections; a full ADU with kitchen and bath runs 14 to 20 weeks depending on trenching, utility upgrades, and city permitting timelines. We include the permit timeline in the written scope so you’re not guessing when the crew shows up.
We supply everything the conversion requires: engineered lumber, insulation, drywall, windows, doors, roofing, electrical panels, and plumbing fixtures from the brand set we install, including KraftMaid, Cambria, Silestone, and Kohler. You don’t chase parts or materials. The written price covers every component the job needs, documented before we start.
Written by Curtis Lane, Owner, Bradford Remodeling Co – Orange County at Bradford Remodeling Co Orange County, serving Orange County and nearby areas.