Free written scope consultation - allowances, timeline, and change-order rules on paper before a single trade is scheduled
Styles & brands we work with
See the difference
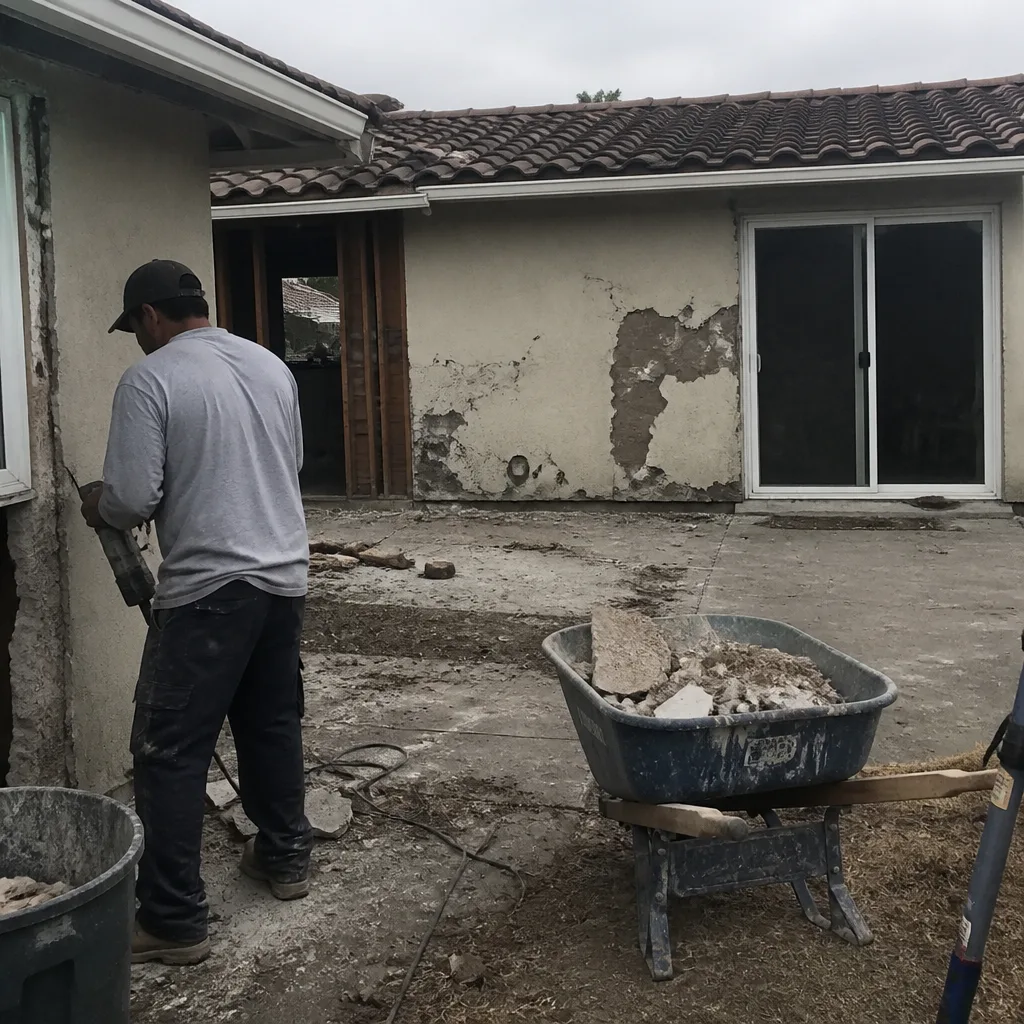 Before
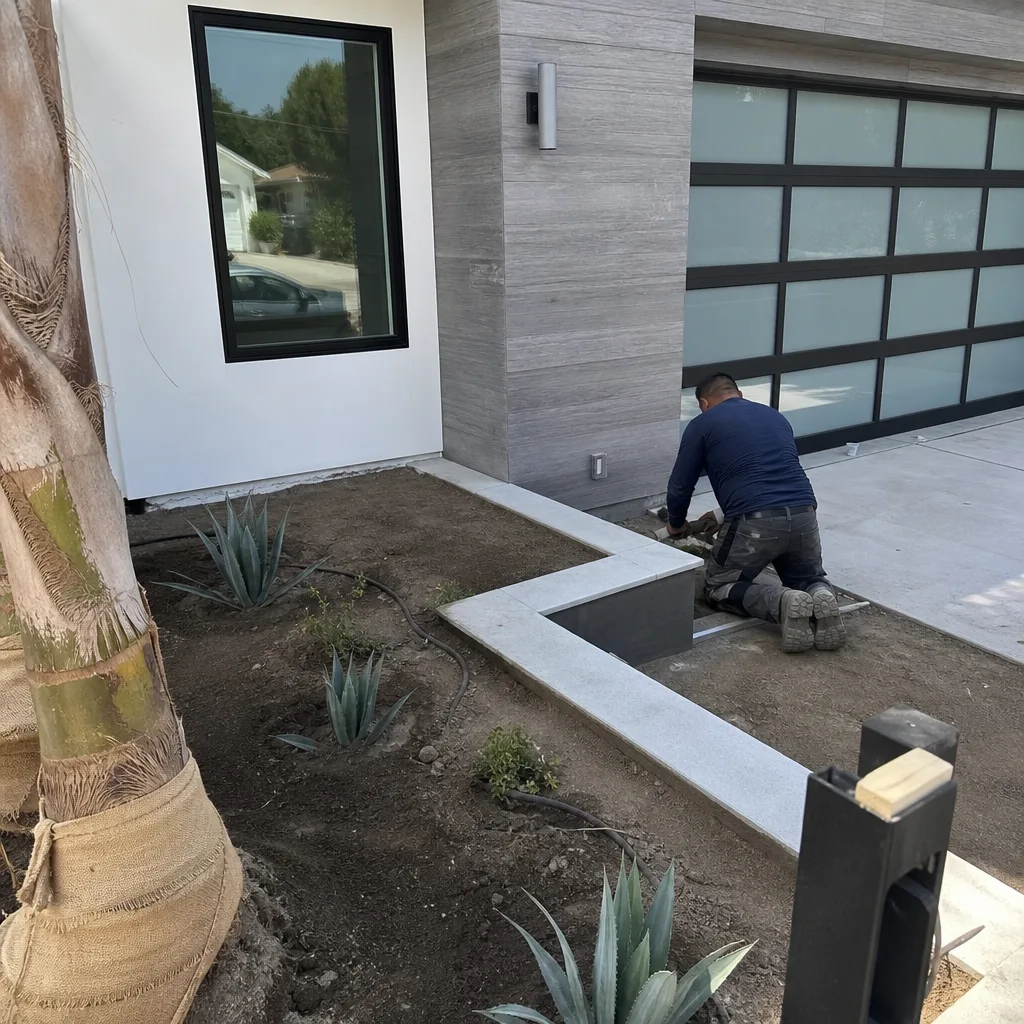 After
After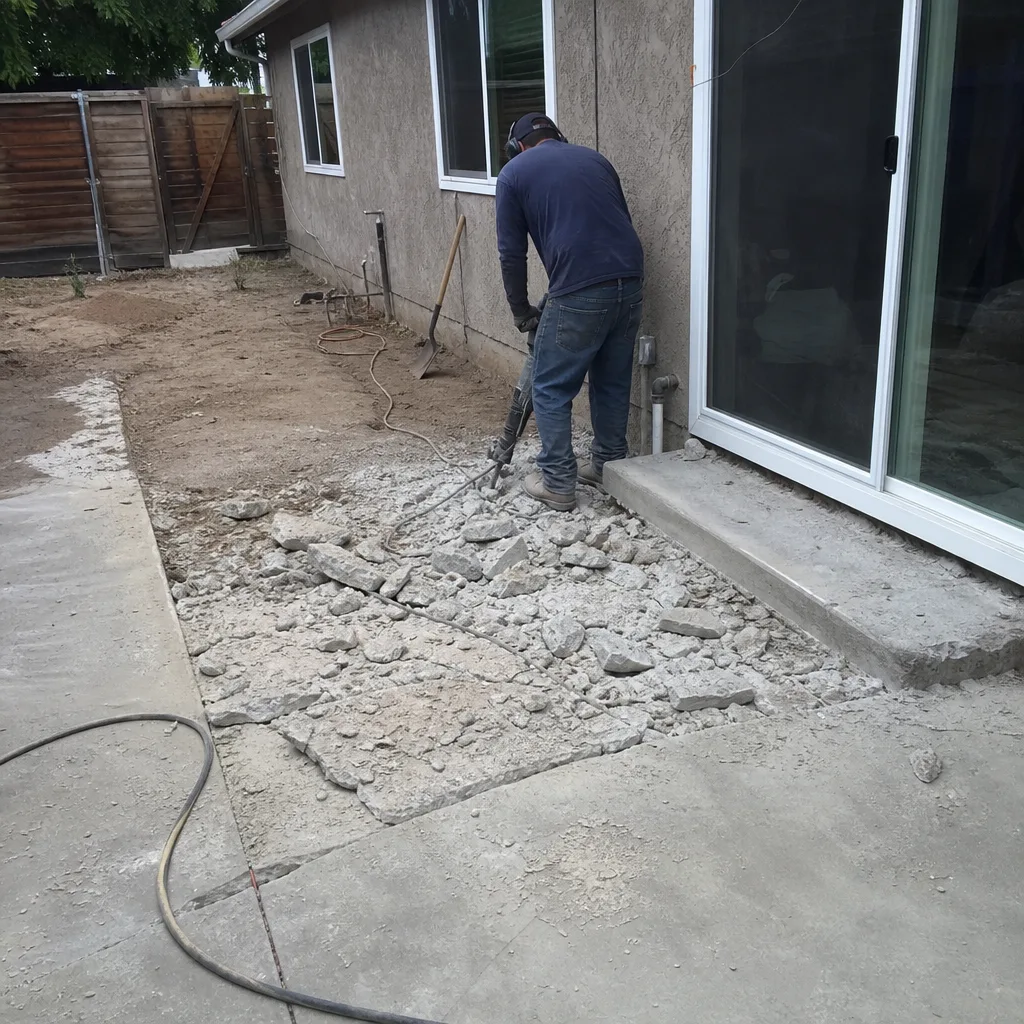 Before
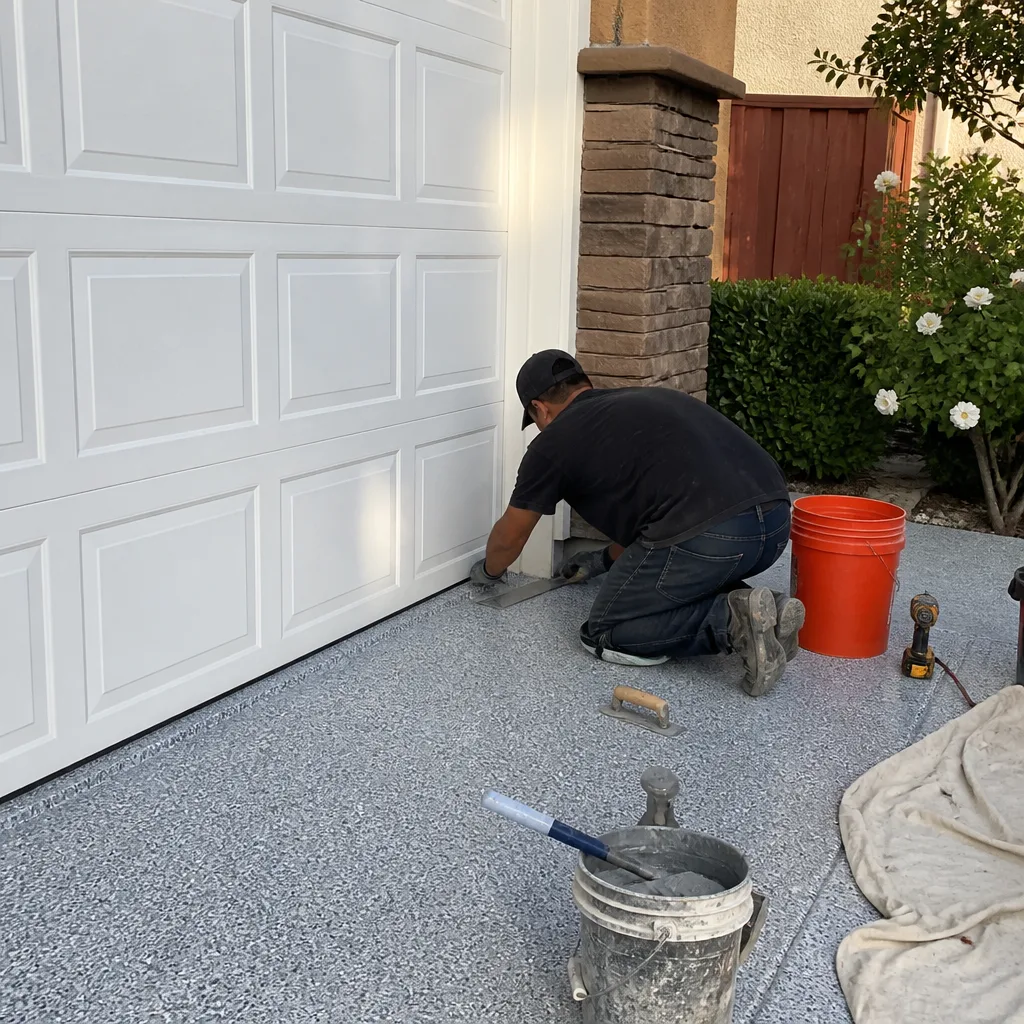 After
After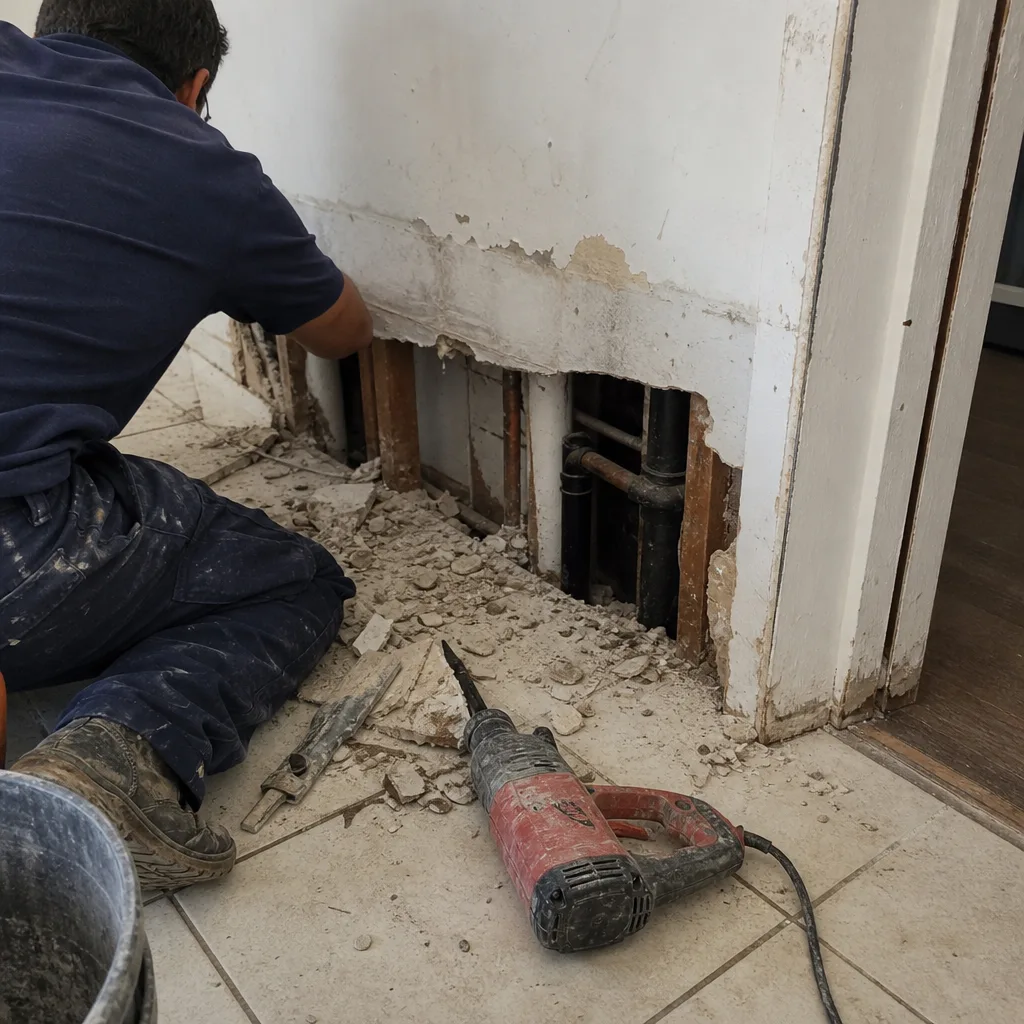 Before
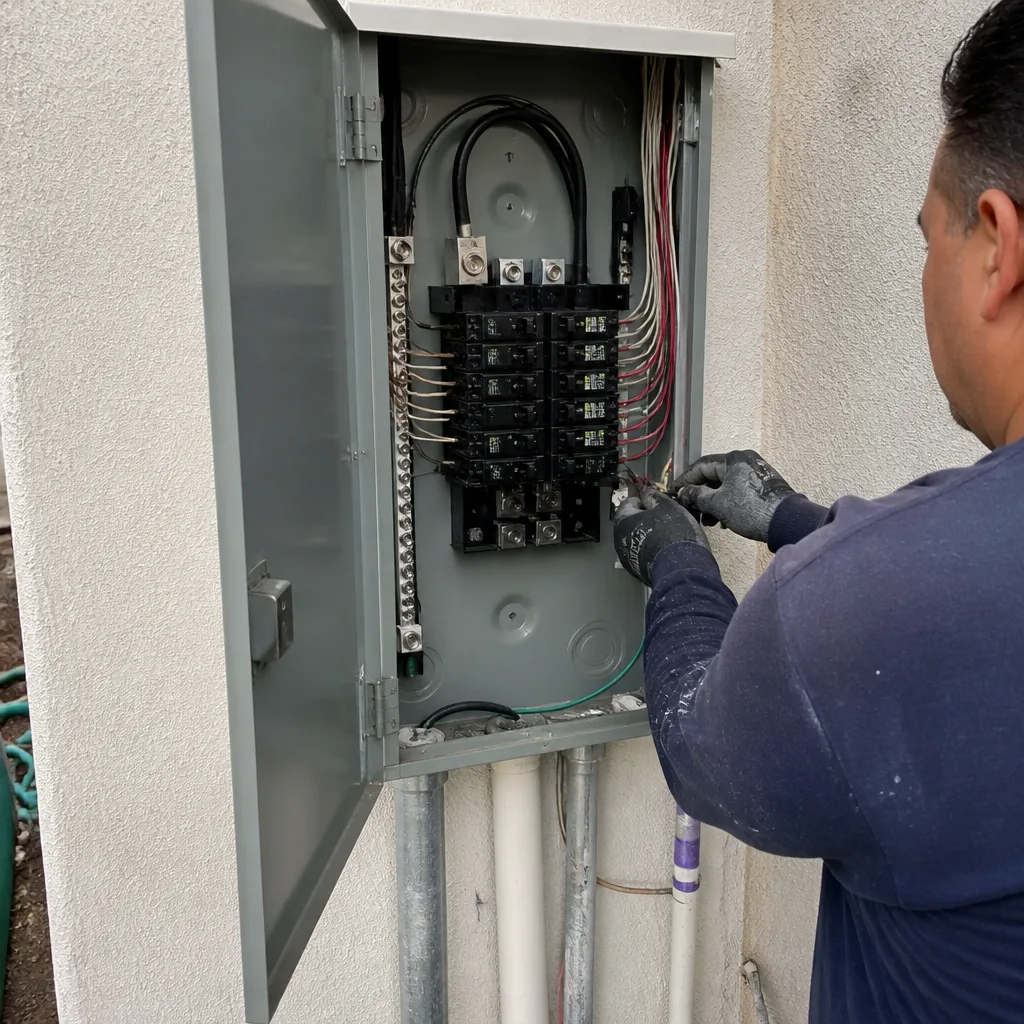 After
AfterKitchen Design & Layout in Orange County, CA
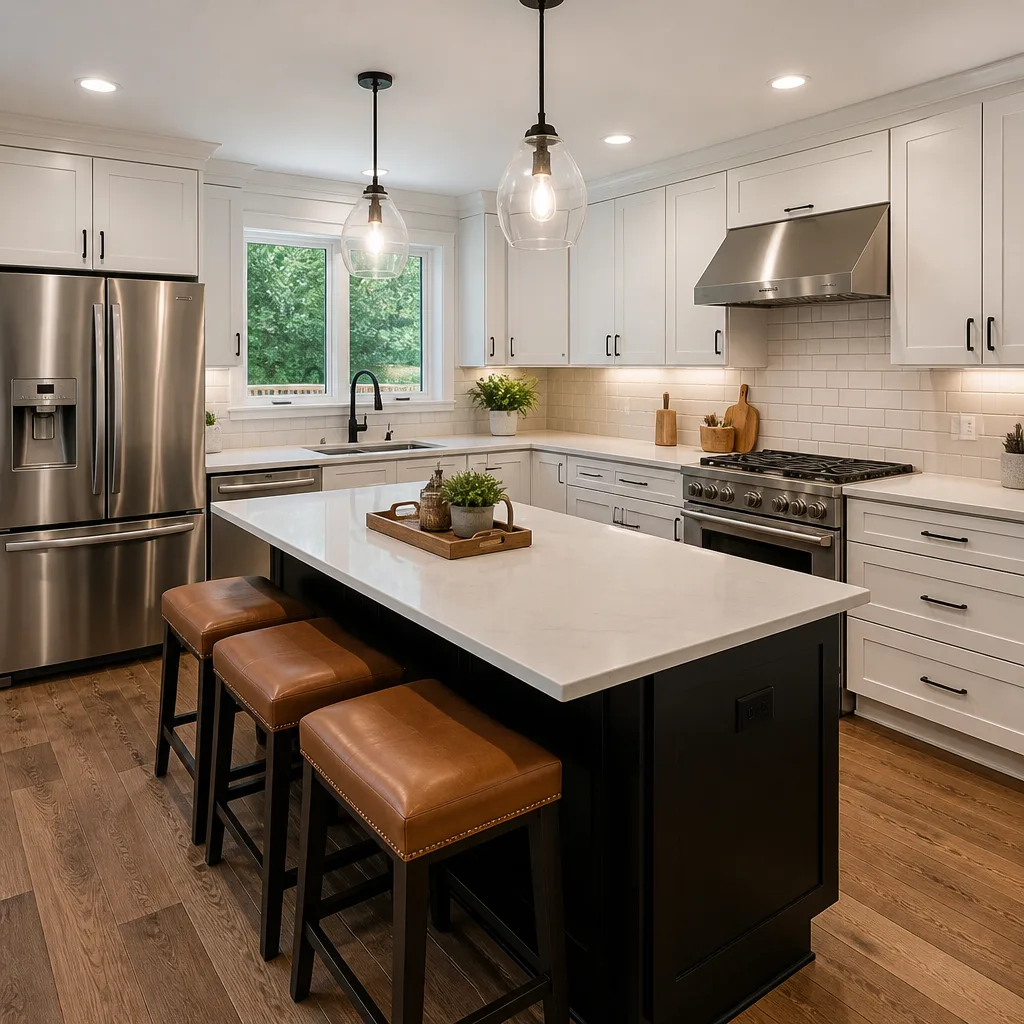
Kitchen design and layout is the planning phase that determines where every cabinet, appliance, and walkway goes before a single wall comes down. In Orange County, where kitchens range from 1970s tract-home galley styles to open-concept coastal builds, most design work hinges on three things: how you cook, how many people use the space at once, and what the existing plumbing and electrical will support. Bradford Remodeling Co Orange County handles design and layout as part of a broader Kitchen Remodeling in Orange County scope, or as a standalone planning phase when you want the drawings and scope nailed down before committing to full construction. Call (562) 262-2907 and we’ll walk you through what your floor plan can actually support.
We’re led by Curtis Lane, and every design we produce carries a written price before any work begins. That means you get a fixed number for the design and layout package, not an hourly meter you’re expected to watch. The Garrison Standard governs how we operate: a written quote, a documented scope, and a signed guarantee at close. No exceptions.
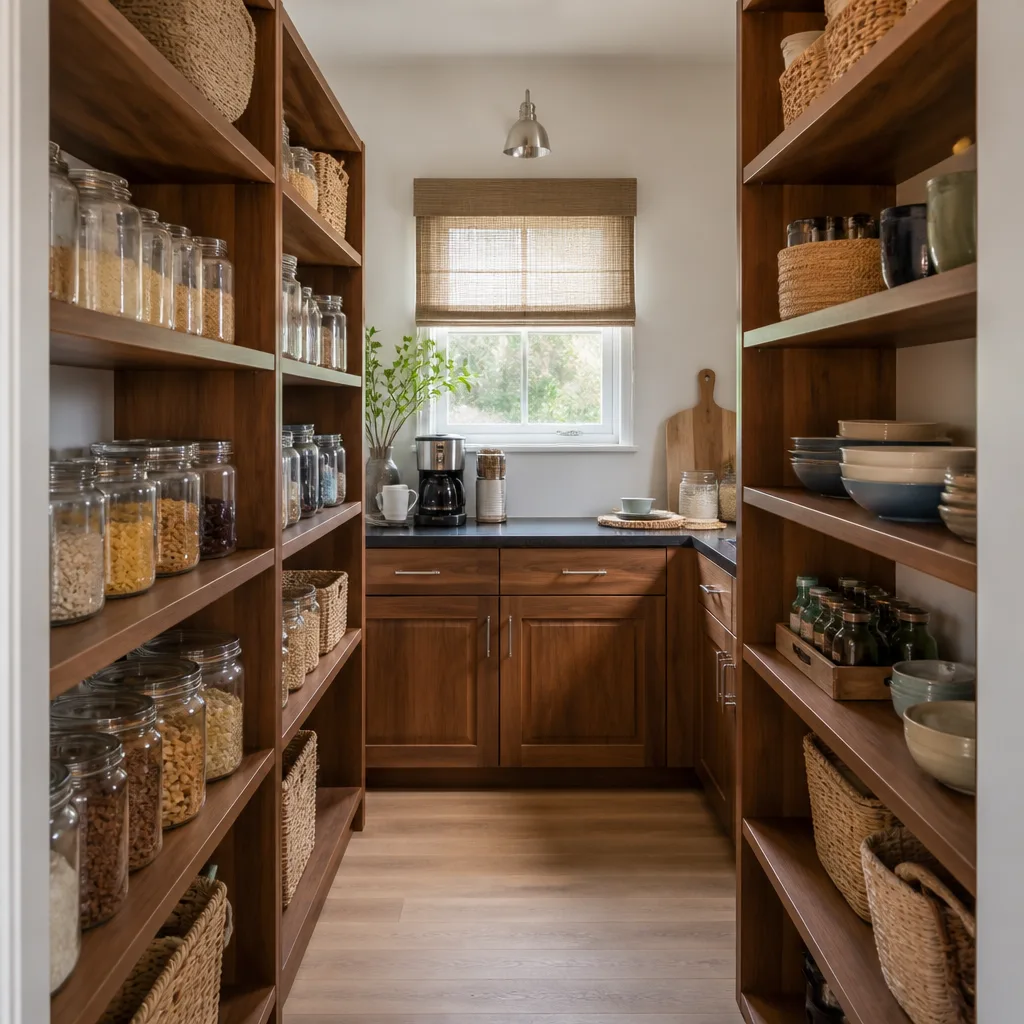
When You Need Kitchen Design & Layout
Some kitchens fail on paper long before they fail in person. Here are the situations where a formal design and layout plan is the difference between a kitchen that works and one you fight with every morning.
- Your kitchen triangle is broken. If your sink, cooktop, and refrigerator are more than 9 feet apart in total, or if a major walkway cuts through the work zone, the layout needs redrawing. In older Orange County homes from the 1960s and 1970s, we regularly see cooktops placed directly against a doorway swing path.
- Two people cannot work in the kitchen at the same time. A single-cook kitchen has one work zone. A two-cook kitchen needs at least 48 inches between opposing counter runs. In Fullerton and Anaheim colonials, we frequently see 36-inch aisles that make passing behind an open dishwasher impossible.
- You’re moving or removing walls. Any wall change affects load paths, plumbing runs, and electrical circuits. That’s a design problem before it’s a demolition problem. A layout plan tells you what the wall removal actually buys you in usable counter and storage space.
- Appliance positions are changing. Moving a gas range means rerouting a gas line. Adding a wall oven means a new electrical circuit. These are layout decisions, not appliance decisions, and they have to be mapped before rough-in.
- You’ve lived in the house for years and the flow has never worked. Maybe the pantry is on the wrong side of the kitchen. Maybe the island blocks the refrigerator door swing. A design plan fixes the pattern, not just the surfaces.
- You’re planning a full Kitchen Remodeling project and want to lock the scope before you spend. Design-first means you know the footprint, the cabinet run, and the fixture list before pricing gets firm.
Our Kitchen Design & Layout Process
We run the design phase in a fixed sequence. No surprises, no open-ended billing, no drawings that drift for weeks. Here’s how it works.
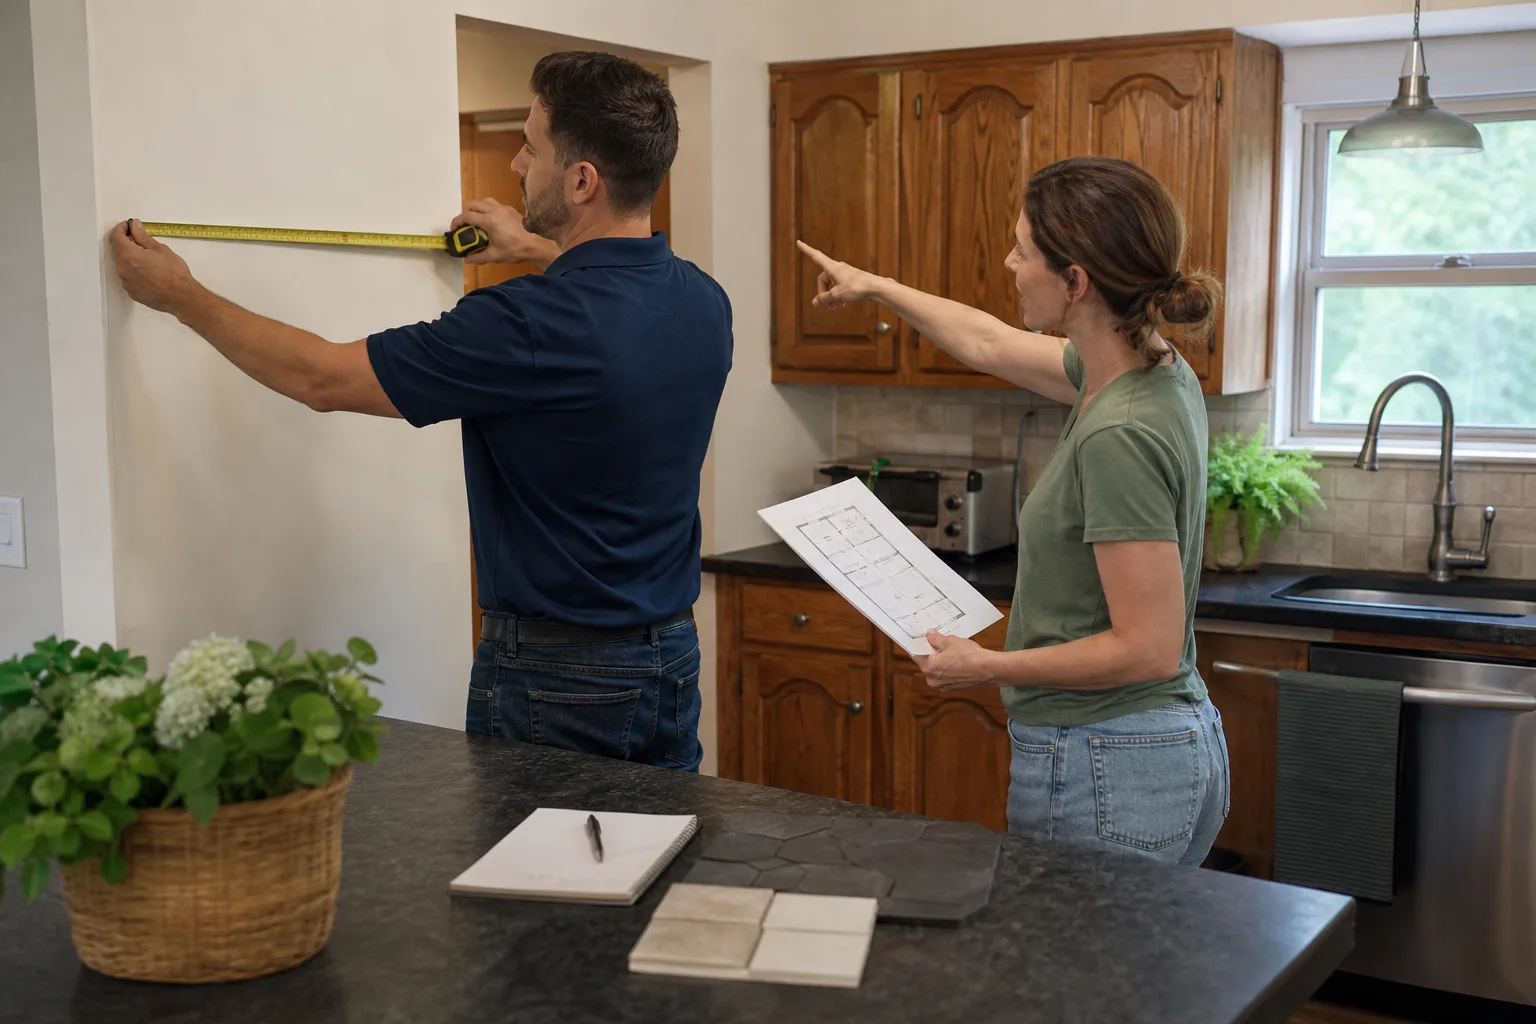
- Measure and assess the existing space. We document wall-to-wall dimensions, ceiling height, window and door locations, plumbing stub positions, and the electrical panel’s available capacity. In coastal Orange County homes, we also check for moisture intrusion at the sink wall and subfloor condition under the dishwasher area.
- Map the work triangle and traffic flow. We measure the path between sink, cooktop, and refrigerator, and identify every doorway swing that crosses a work zone. This is where we flag the real problems, the ones paint and countertops won’t fix.
- Draft the layout options. You get scaled floor plans showing cabinet runs, appliance positions, island dimensions, and counter overhangs. Each option includes a labeled materials list using documented brands: KraftMaid or Wellborn cabinetry, Cambria or Caesarstone surfaces, Kohler or Moen fixtures.
- Price the design decisions. The layout plan drives the material quantities. We itemize the cabinet linear footage, the countertop square footage, the plumbing and electrical scope, and the floor prep. You receive a written price for the full project before any work begins.
- Lock the scope and sign off. Once the plan is approved, the scope is documented in writing. That document is what our crews execute against, and it’s what the 365-Day Done Right Promise attaches to.
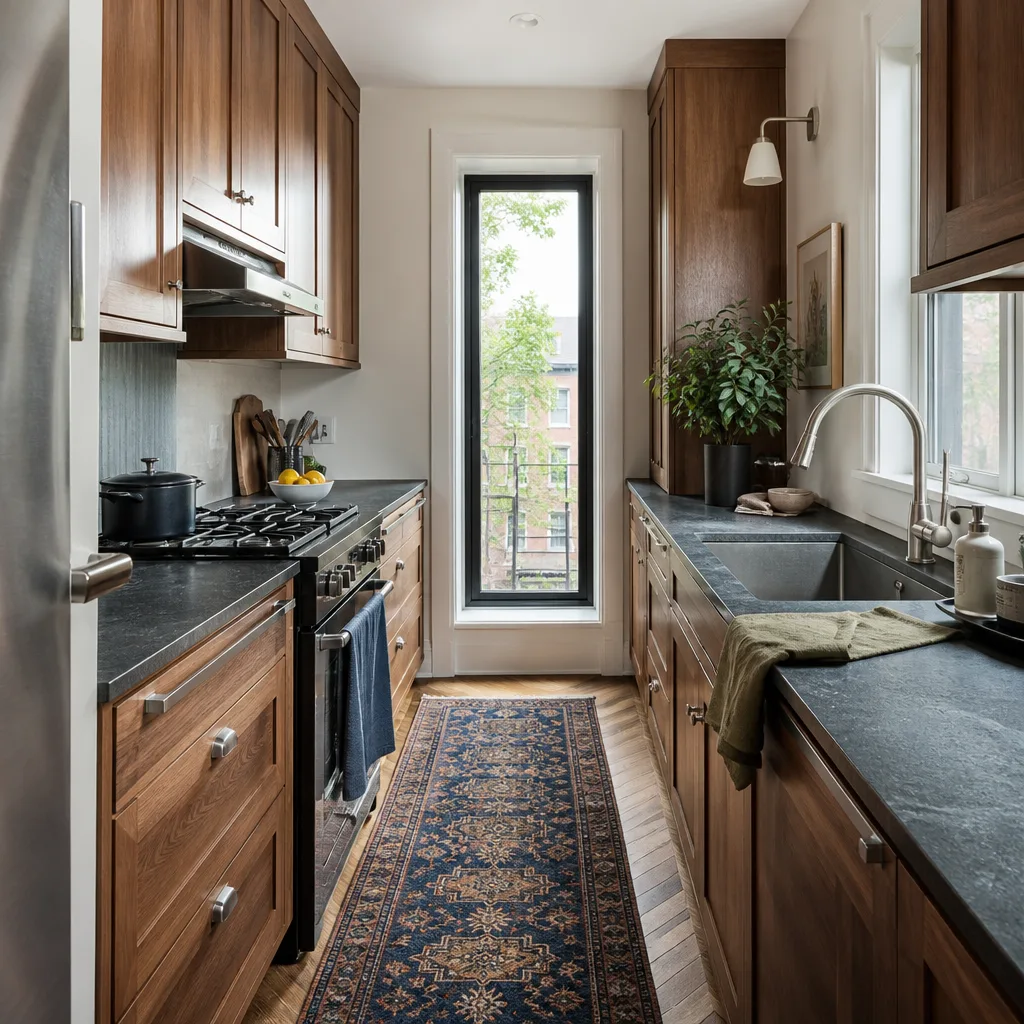
Kitchen Design & Layout Pricing in Orange County
Kitchen design and layout in Orange County runs $800 to $3,500 as a standalone planning package, depending on the size of the space and how many layout iterations you need. Most homeowners land between $1,200 and $2,200 for a full measured plan with two revision rounds. That price includes the site measure, scaled drawings, material specifications, and a written pricing sheet for the Kitchen Remodeling Near Me in Orange County, CA scope. It does not include per-hour furniturelike ideation; every deliverable is defined up front.
If the design leads to a full remodel with us, the design fee rolls into the project scope. You don’t pay twice for the planning. And the estimate for the design phase itself is free; call (562) 262-2907 and we’ll give you a number before you commit to anything.
What affects the cost:
- Number of layout options. One plan with minor revisions is faster than three distinct concepts. Each additional concept adds drafting time and complexity.
- Existing conditions. Plaster walls, out-of-square framing, and unpermitted prior work all slow down the measure and complicate the plan. Older Orange County homes with multiple remodels in their history tend to need more documentation.
- Structural changes. If the layout moves or removes walls, the plan must account for beam sizing, point loads, and foundation work. That’s engineering-level documentation with a corresponding cost.
- Material tier. A plan specifying stock cabinet lines prices differently than one built around custom Wellborn configurations or Cambria full-slab surfaces. The design has to match the material budget or the numbers won’t hold.
FAQs – Kitchen Design & Layout
How much does kitchen design and layout cost in Orange County?
Kitchen design and layout in Orange County typically costs $800 to $3,500 as a standalone service, with most projects falling between $1,200 and $2,200. Your price depends on kitchen size, number of layout options, and whether the plan includes structural changes. Call (562) 262-2907 and we’ll give you a fixed number for your specific space; estimates are free.
Do you charge separately for design if we also hire you for the remodel?
No. If the design work leads to a full kitchen remodel with Bradford Remodeling Co Orange County, the design fee is rolled into the project scope. You pay one written price for the whole job, not a design line item plus a construction line item. The Garrison Standard requires that the price you approve is the price you pay.
How long does the design and layout phase take?
Most Orange County kitchens complete the design phase in one to three weeks, depending on how quickly decisions get made. The initial measure and first layout draft usually happen within the first week. Each revision round adds a few days. We don’t drag the process out with open-ended bidding; the price is written, the timeline is stated, and both hold.
Can you work with an existing design from another contractor or designer?
Yes, with a caveat. We’ll review any existing plans and tell you honestly whether they match the existing conditions in your Orange County home. If the plans work, we’ll price them as-is. If they don’t, we’ll show you where the gaps are before you spend another dollar on construction. No charge for the review; call (562) 262-2907 to schedule it.
What does the 365-Day Done Right Promise cover for design work?
The 365-Day Done Right Promise covers the completed work, and for design and layout that means the plan is accurate to the space. If a dimension is wrong, a placement fails, or a specified material doesn’t fit as drawn, Bradford returns and corrects it at no charge within the guarantee period. The promise applies for a full year from the date the work is completed, and it’s written into every contract.
Why Homeowners in Orange County Choose Bradford for Design & Layout
The people who call us have usually been through a bad remodel or a bad planning phase already. They’ve had contractors who gave a verbal estimate, started cutting, and then discovered the plumbing didn’t line up or the Kitchen Island Installation didn’t fit. By then the price had moved and nobody would put anything in writing. That’s the exact problem The Garrison Standard was built to eliminate.
When Curtis Lane started leading Bradford Remodeling Co Orange County, he set one rule: no work begins without a written price and a documented scope. That rule applies to design and layout work just as strictly as it applies to full construction. You get the plan, the price, and the guarantee, all on paper, before any tools come out.
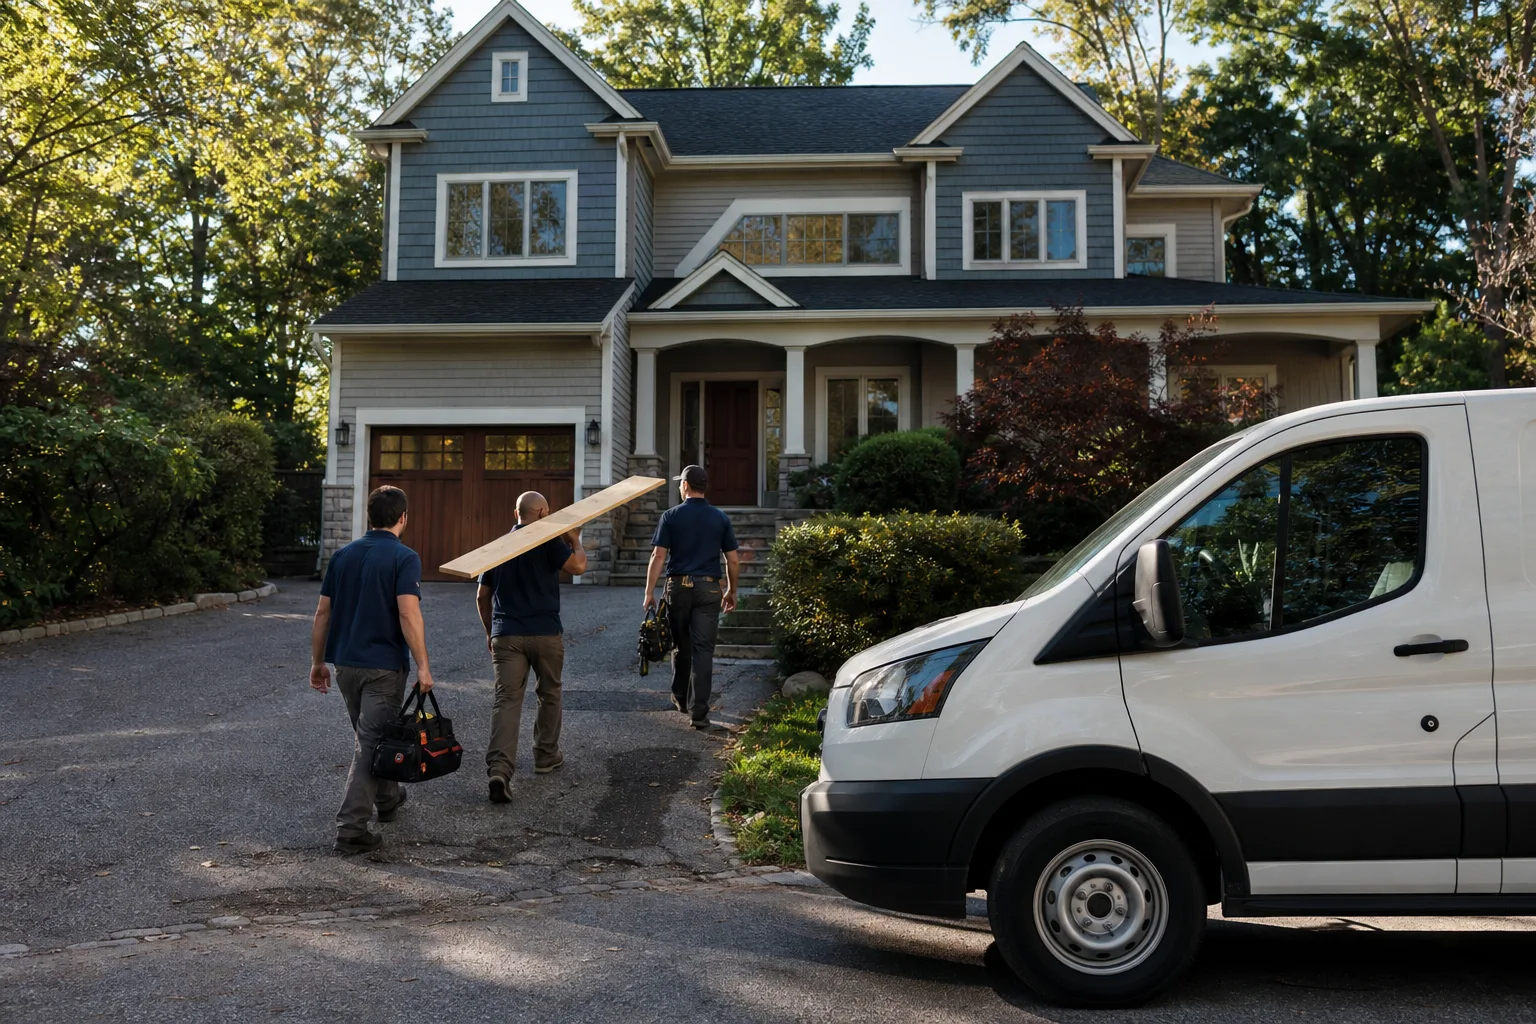
Our crews arrive in uniform, background-checked, and briefed on the plan. You know who’s walking through your door. If you call at 2 a.m. with a question about the plan, a live person answers the phone. Not a voicemail, not a callback queue. That’s 24/7 coverage, and it’s part of how we operate.
We also work exclusively with documented materials. When the plan specifies KraftMaid cabinetry, that’s what gets installed, not a lookalike. When it calls for Quartz & Granite Countertops or Cambria surfaces, the slabs come with Cambria’s manufacturer warranty. The materials have traceable specs, which means the guarantee we put in writing has something real backing it.
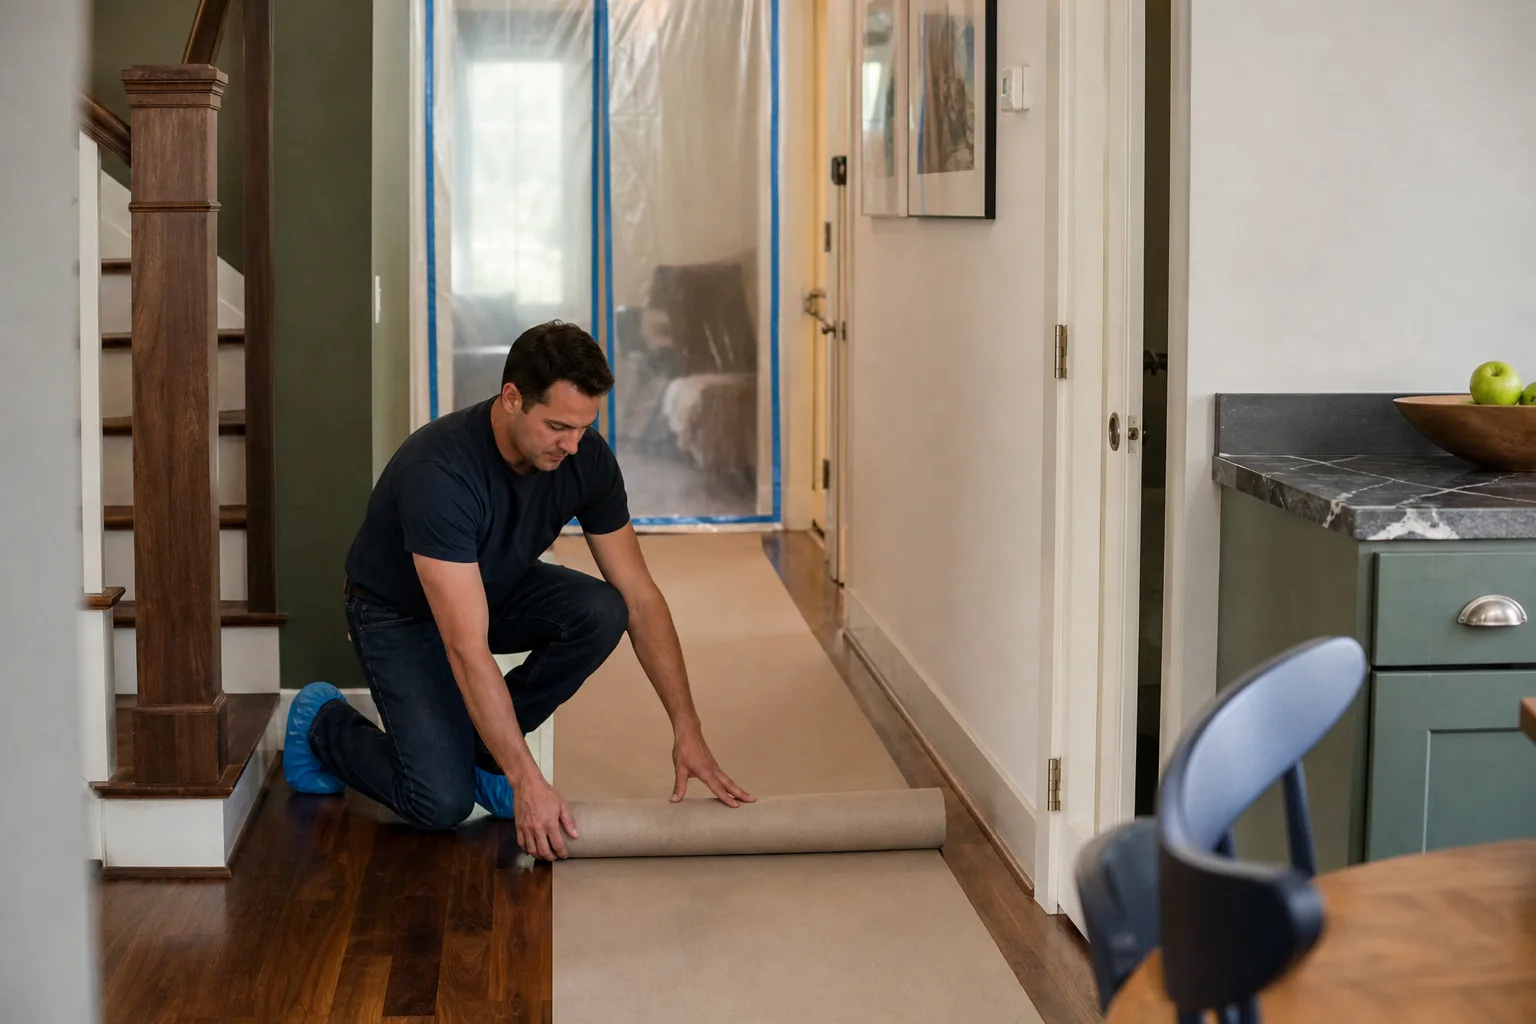
At close, the site is clean, the scope is documented, and you have a signed written guarantee in your hand. That’s what squared away looks like. No punch-list limbo, no follow-up calls chasing a crew that’s already gone. The 365-Day Done Right Promise says it plainly: if it fails within a year, we come back and fix it. No charge, no argument.
We serve homeowners across Orange County, from the older tract neighborhoods of Anaheim and Garden Grove to the coastal kitchens in Huntington Beach and Newport Beach. If you’re ready to get your kitchen layout on paper with a real price attached, call (562) 262-2907 today. The estimate is free, the plan is documented, and the guarantee is in writing.
Written by Curtis Lane, Owner at Bradford Remodeling Co Orange County, serving Orange County.